
53027 Rge Road 225 Rural Strathcona County, Alberta T8A 4T7
$1,699,900
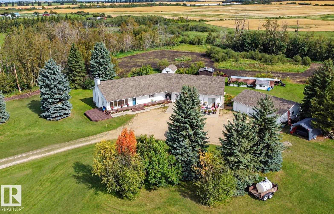
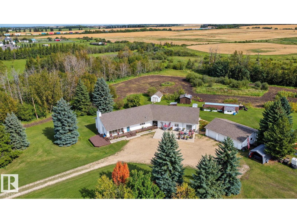
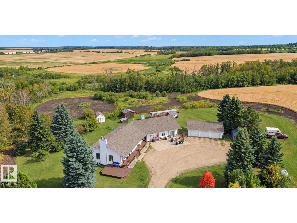
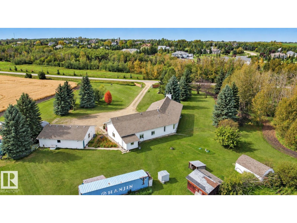
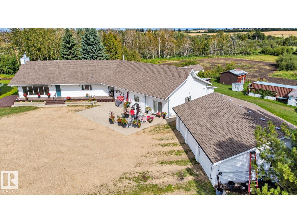
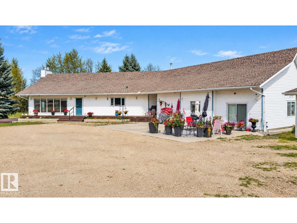
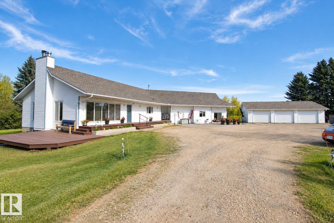
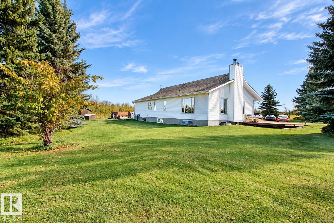
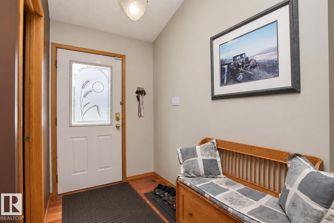
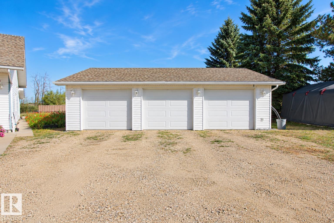
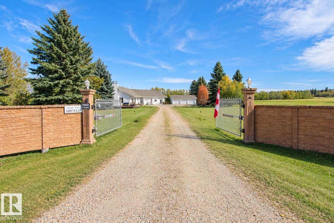
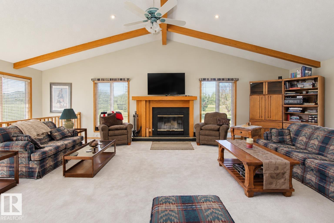
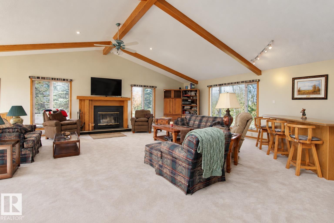
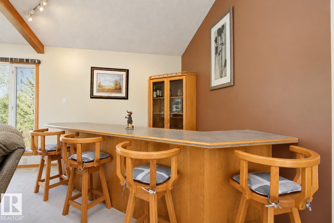
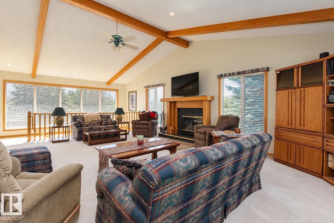
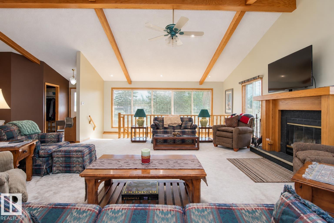
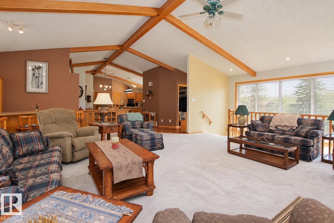
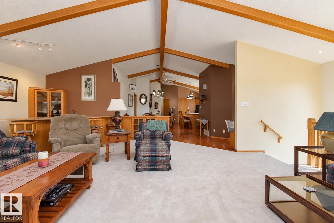
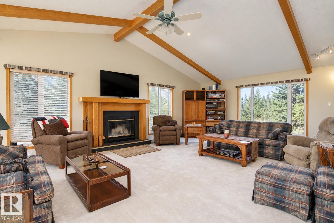
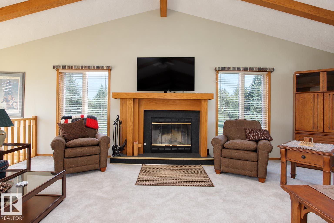
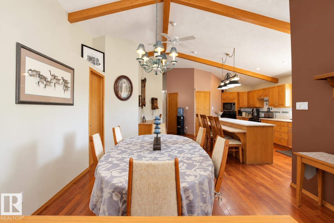
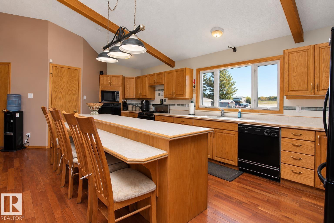
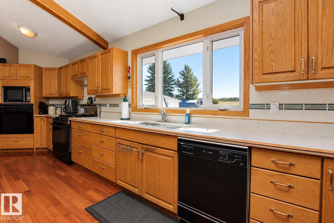
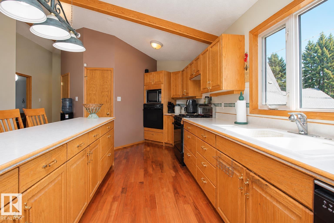
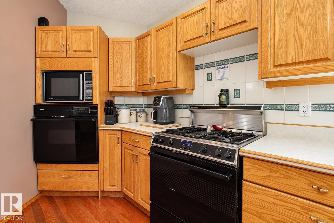
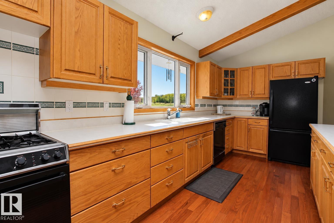
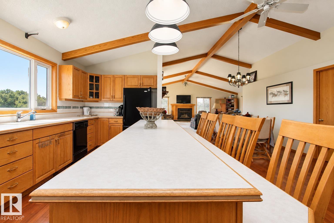
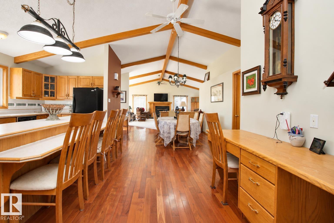
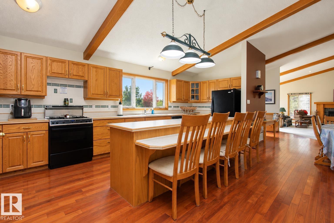
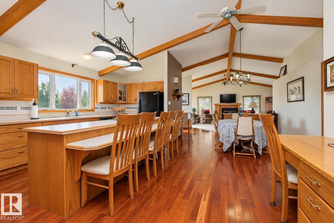
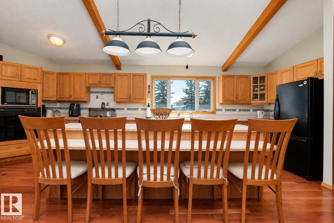
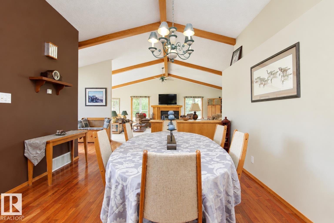
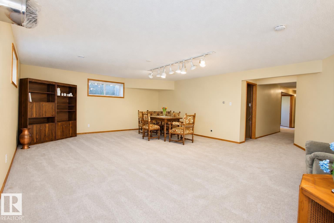
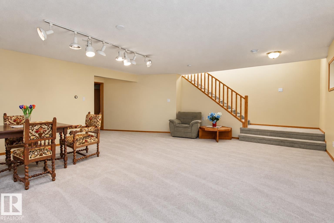
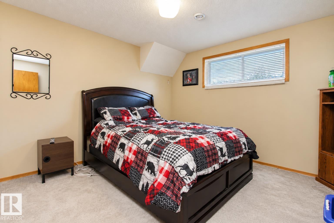
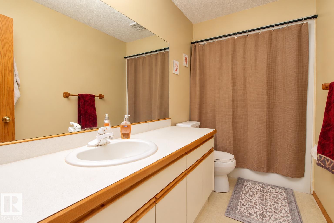
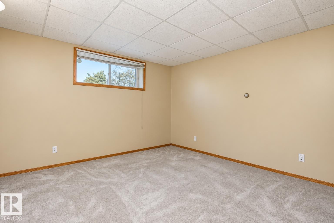
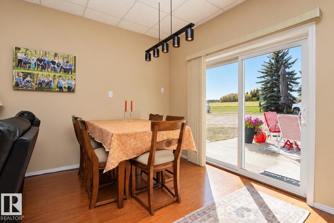
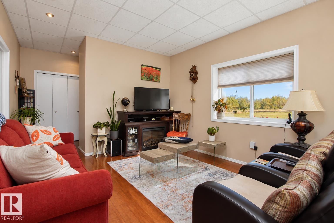
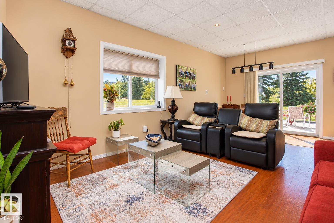
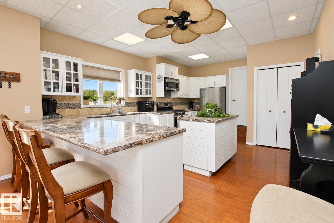
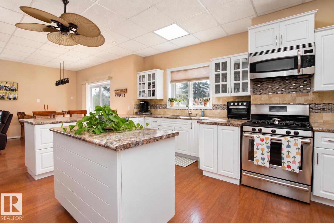
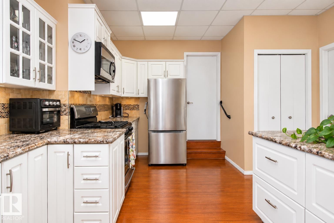
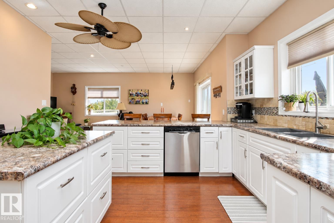
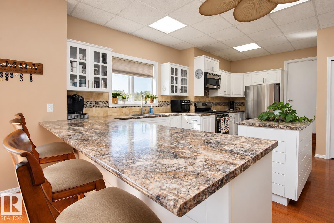
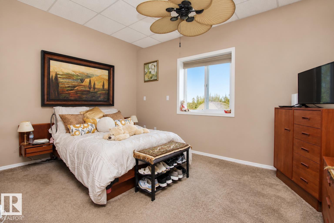
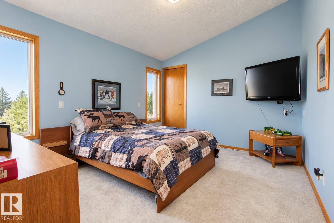
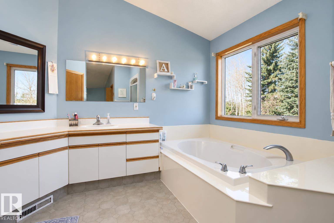
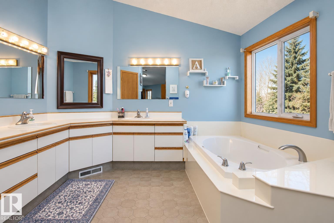
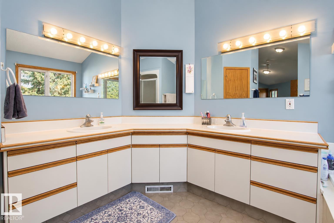
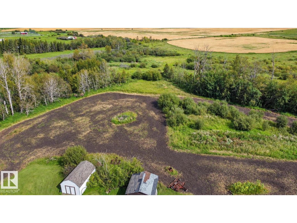
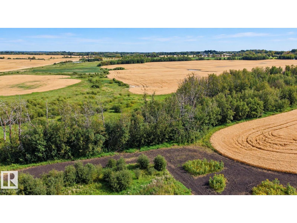
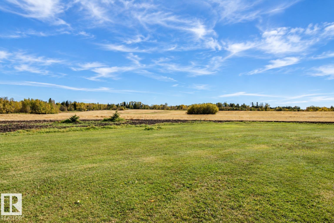
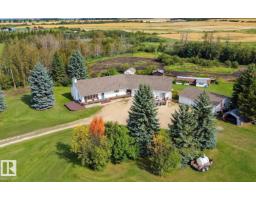
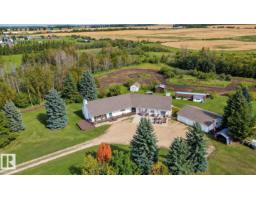
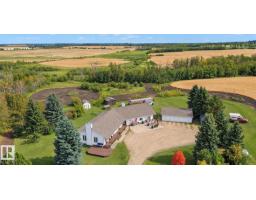
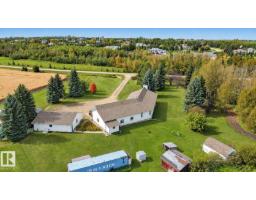
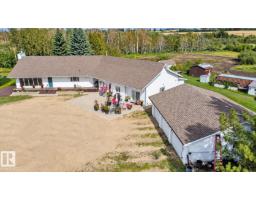
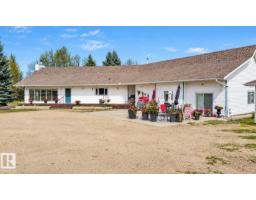
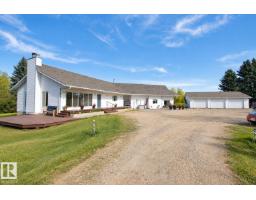
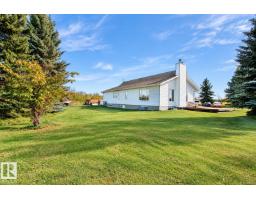
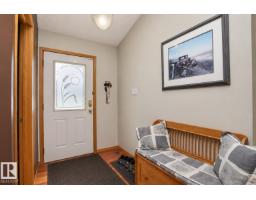
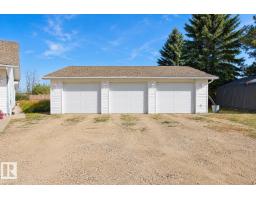
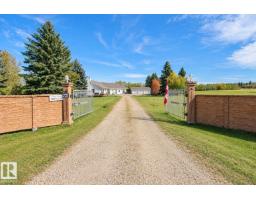
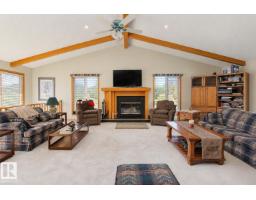
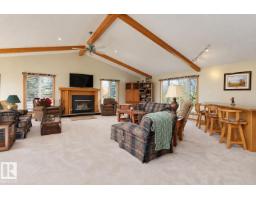
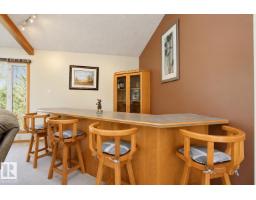
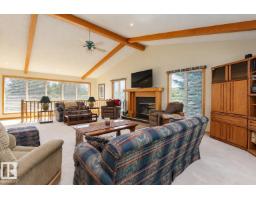
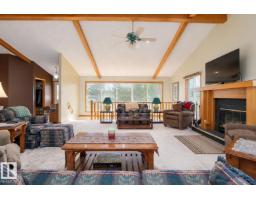
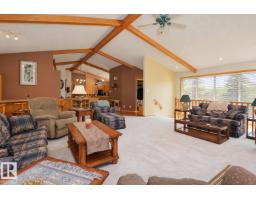
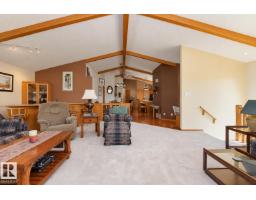
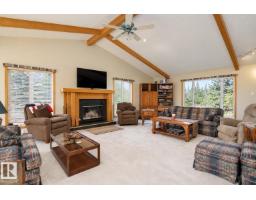
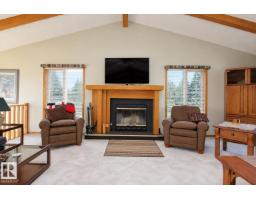
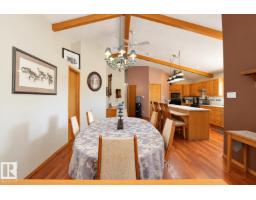
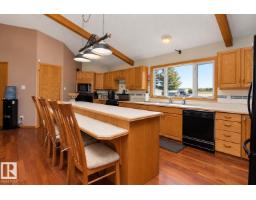
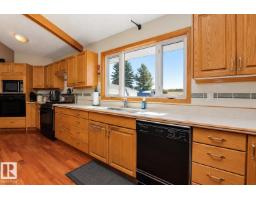
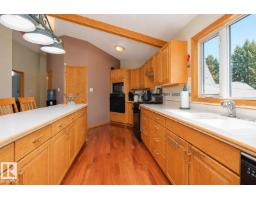
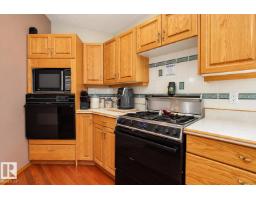
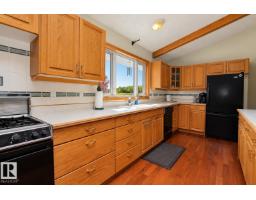
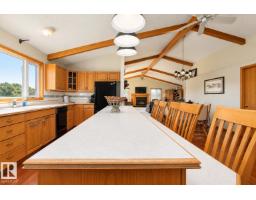
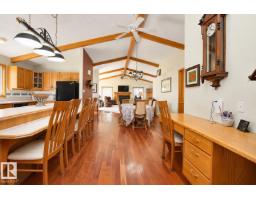
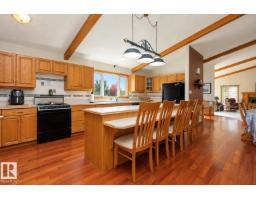
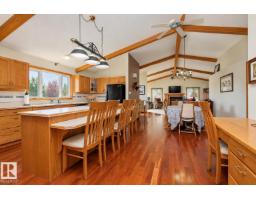
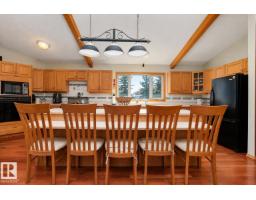
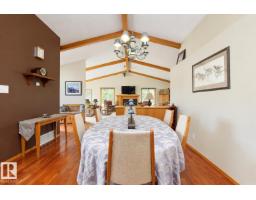
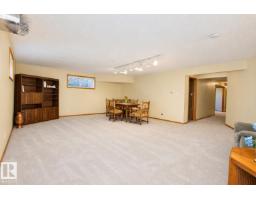
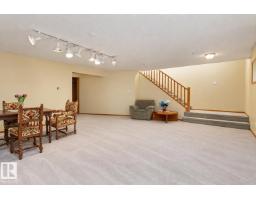
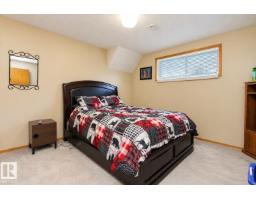
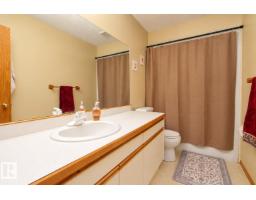
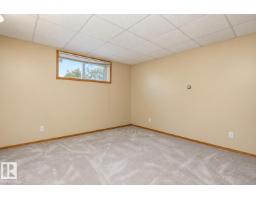
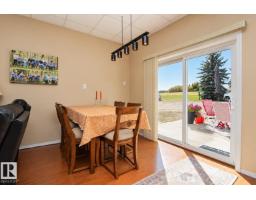
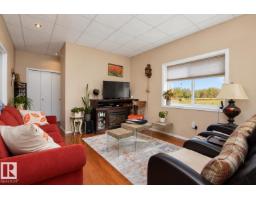
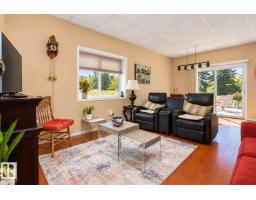
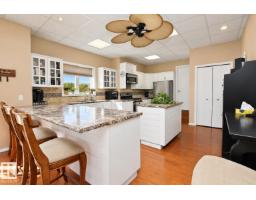
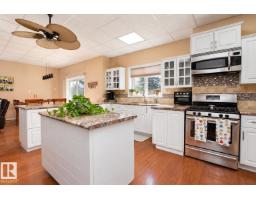
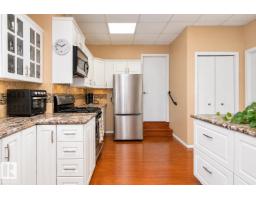
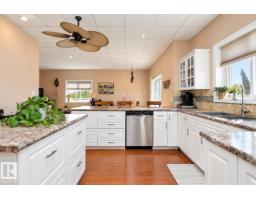
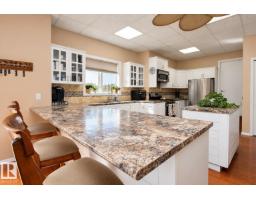
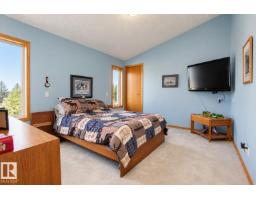
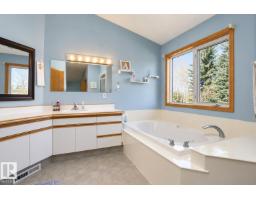
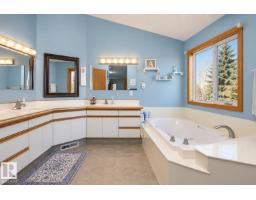
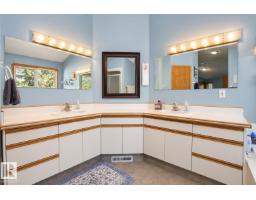
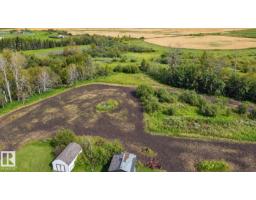
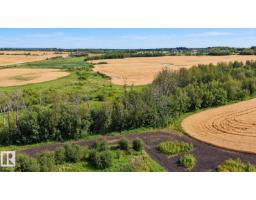
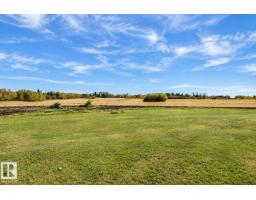
A rare opportunity just one mile from Sherwood Park! This impressive 3,237 sq. ft. ranch-style bungalow is nestled on 5.61 private, treed acres backing onto Old Man Creek. Lovingly maintained by the original owners, the home offers warm country charm with vaulted ceilings, oak trim, expansive windows & a massive lodge-inspired living room featuring a wood-burning fireplace, wood mantel & bar area. The spacious country kitchen offers an abundance of cabinetry, large island & beautiful property views. Three bedrooms on the main floor + 2 more in the fully developed lower level with a roughed-in wood-burning fireplace. The former double attached garage has been converted into a fully legal 1-bedroom suite with bathroom & bright, modern kitchen. Enjoy a front veranda, rear deck, triple detached heated garage, in-floor heat with boiler, furnace, two 1,600-gallon cisterns & pre-wired backup generator included. Gated, private acreage living minutes from town! (id:53879)
Property Details
| MLS® Number | E4511772 |
| Property Type | Single Family |
| Features | See Remarks, No Animal Home, No Smoking Home |
| Structure | Porch |
Building
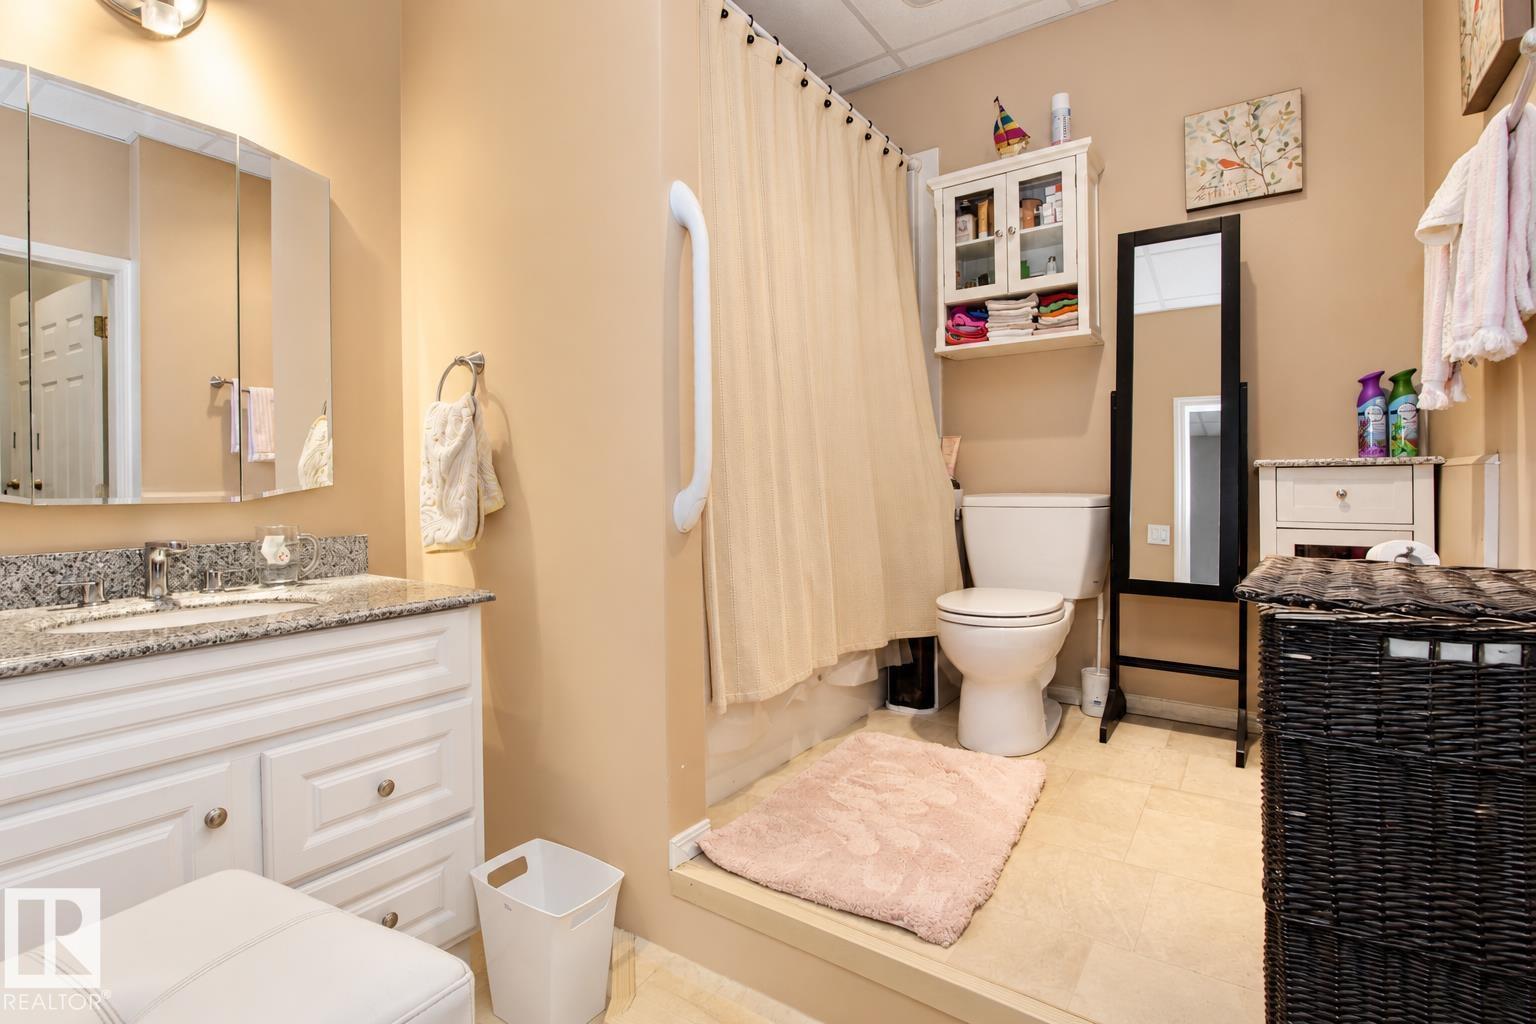
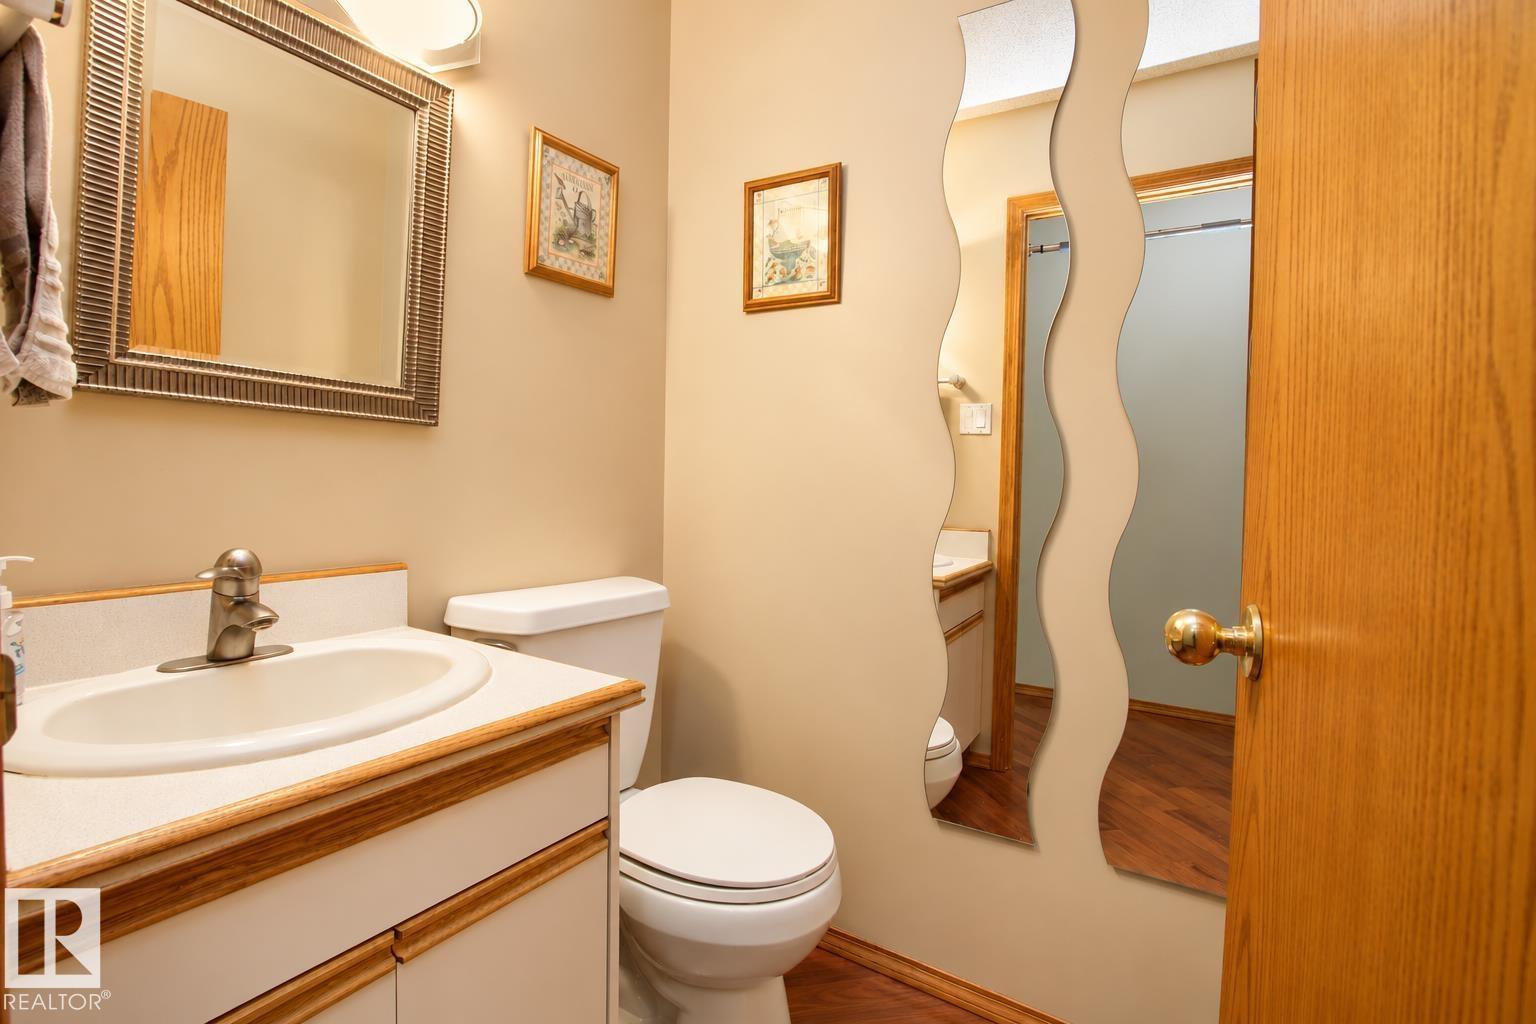
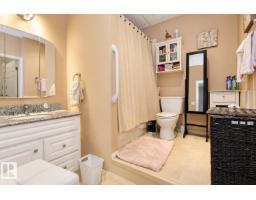
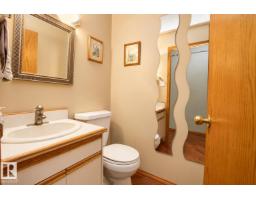
| Bathroom Total | 5 |
| Bedrooms Total | 5 |
| Amenities | Ceiling - 9ft |
| Appliances | Dryer, Freezer, Oven - Built-in, Gas Stove(s), Washer, Window Coverings, Two Refrigerators, Dishwasher |
| Architectural Style | Bungalow |
| Basement Development | Finished |
| Basement Type | Full (finished) |
| Ceiling Type | Vaulted |
| Constructed Date | 1994 |
| Construction Style Attachment | Detached |
| Fireplace Fuel | Wood |
| Fireplace Present | Yes |
| Fireplace Type | Unknown |
| Heating Type | Forced Air, In Floor Heating |
| Stories Total | 1 |
| Size Interior | 3,237 Sqft |
| Type | House |
Parking
| Heated Garage | |
| Detached Garage |
Land
| Acreage | Yes |
| Size Irregular | 5.61 |
| Size Total | 5.61 Ac |
| Size Total Text | 5.61 Ac |
Rooms
| Level | Type | Length | Width | Dimensions |
|---|---|---|---|---|
| Basement | Bedroom 4 | Measurements not available | ||
| Basement | Bedroom 5 | Measurements not available | ||
| Main Level | Living Room | 12' x 13.3' | ||
| Main Level | Dining Room | 13.5 m | 11.11 m | 13.5 m x 11.11 m |
| Main Level | Kitchen | 22.7' x 19.8' | ||
| Main Level | Family Room | 24.1' x 25.3' | ||
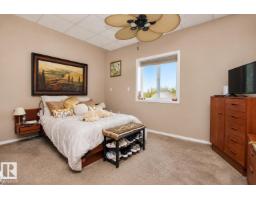
| Main Level | Primary Bedroom | 18.1' x 16.5' | ||
| Main Level | Bedroom 2 | 15.3 m | Measurements not available x 15.3 m | |
| Main Level | Bedroom 3 | 9.7' x 10.4' | ||
| Main Level | Bonus Room | 13.5' x 8.11' | ||
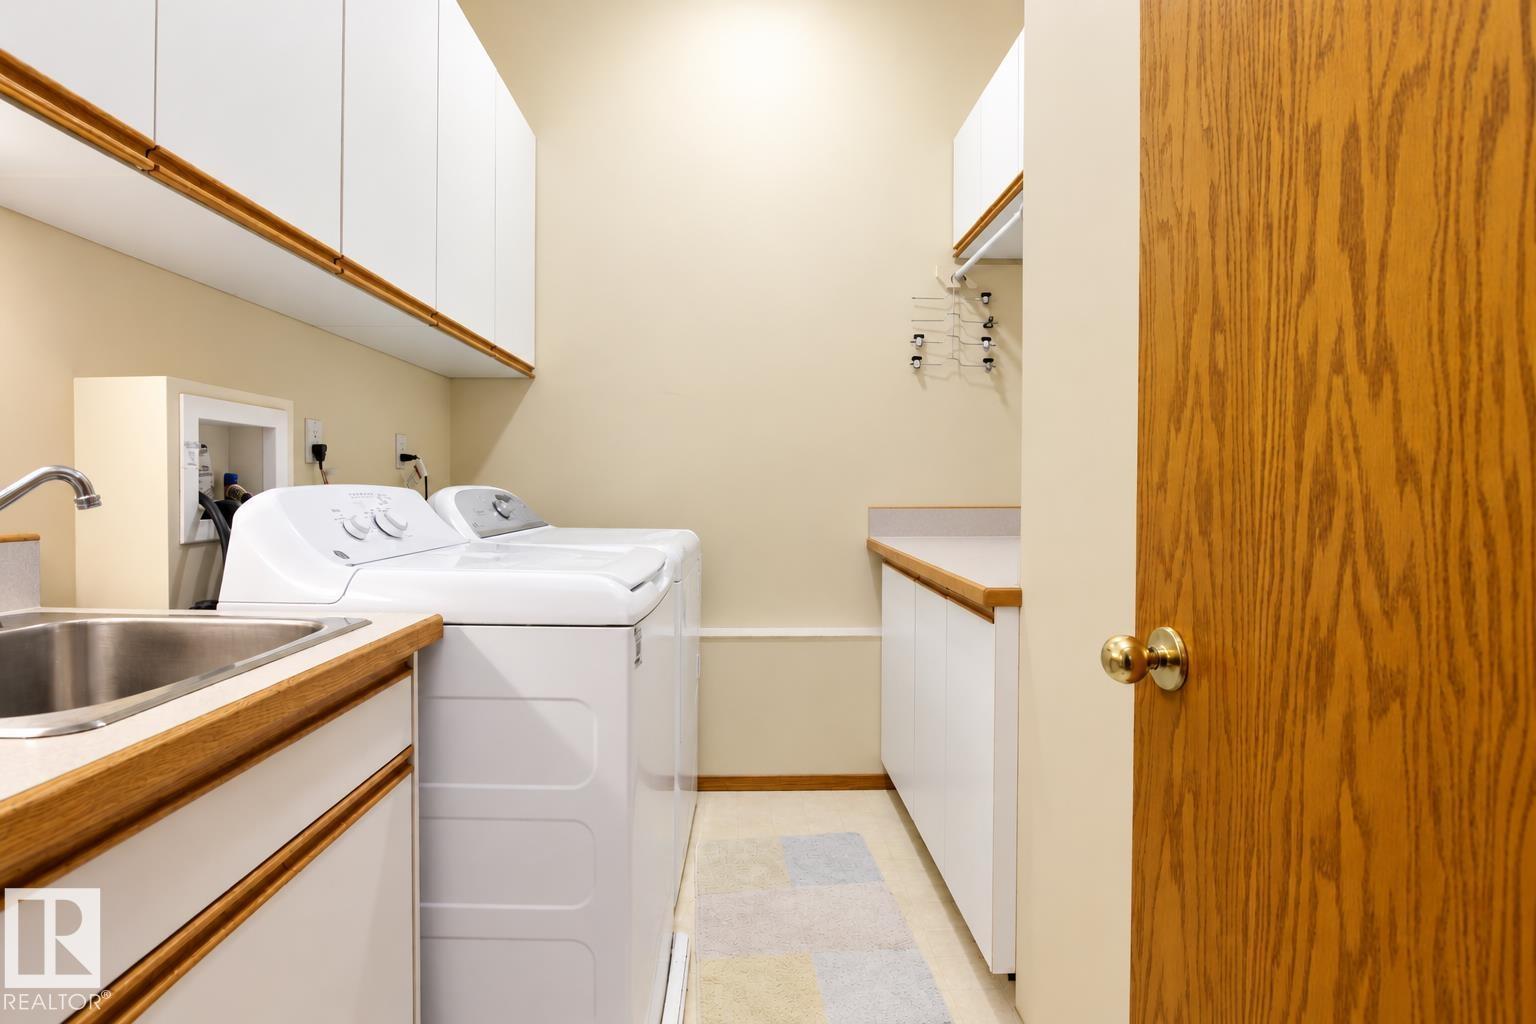
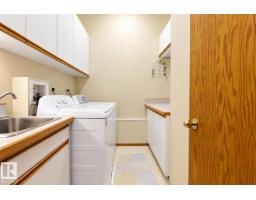
| Main Level | Laundry Room | 7.4' x 8.10' | ||
| Main Level | Second Kitchen | 20.3' x 14.3' |
https://www.realtor.ca/real-estate/30365371/53027-rge-road-225-rural-strathcona-county-none
Contact Us
Contact us for more information

Darin B. Baxandall
Associate
(780) 467-2897
www.darinbaxandall.com/
twitter.com/baxy66
www.facebook.com/darinbaxandallremaxelite
www.linkedin.com/in/darin-baxandall-75476540/
116-150 Chippewa Rd
Sherwood Park, Alberta T8A 6A2
(780) 464-4100
(780) 467-2897

Marc Lachance
Associate
www.lachanceteam.com/
425-450 Ordze Rd
Sherwood Park, Alberta T8B 0C5
(780) 570-9650

The trademarks REALTOR®, REALTORS®, and the REALTOR® logo are controlled by The Canadian Real Estate Association (CREA) and identify real estate professionals who are members of CREA. The trademarks MLS®, Multiple Listing Service® and the associated logos are owned by The Canadian Real Estate Association (CREA) and identify the quality of services provided by real estate professionals who are members of CREA. The trademark DDF® is owned by The Canadian Real Estate Association (CREA) and identifies CREA's Data Distribution Facility (DDF®)
October 05 2026 06:02:06
REALTORS® Association of Edmonton
RE/MAX Elite, Royal LePage Prestige Realty