
2290 Chokecherry Cl SW Edmonton, Alberta T6X 2M6
$439,900
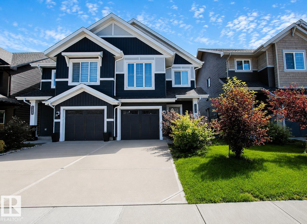
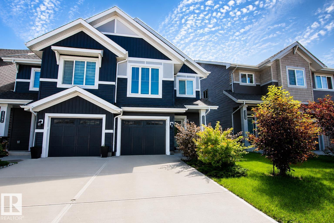
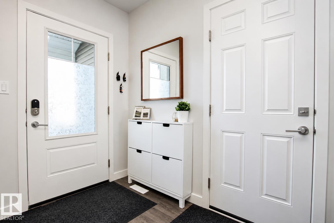
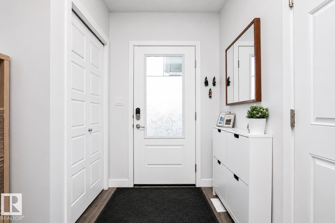
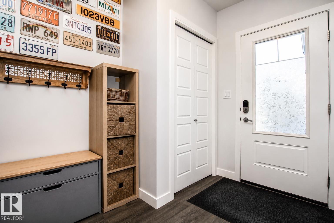
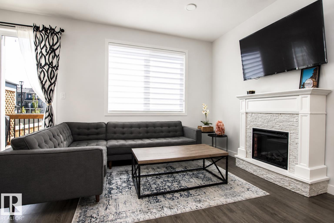
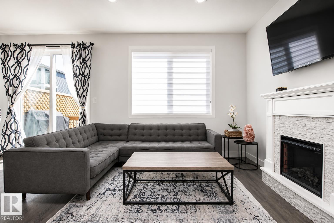
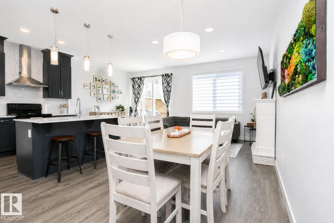
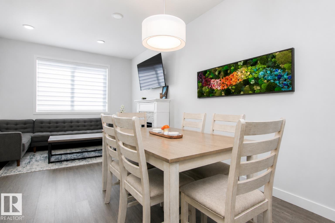
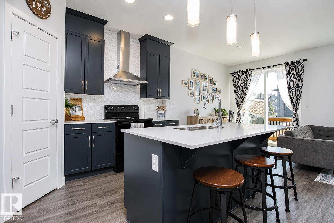
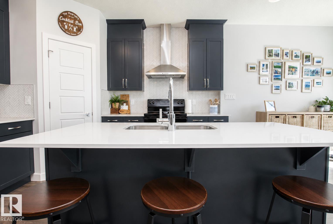
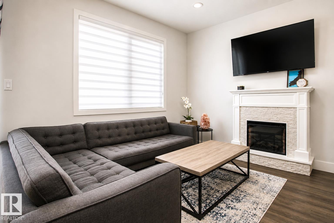
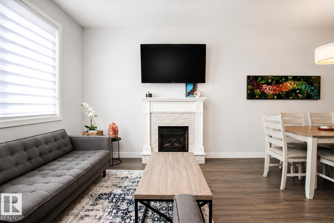
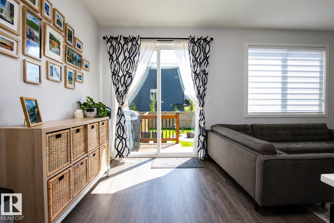
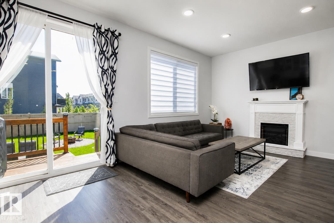
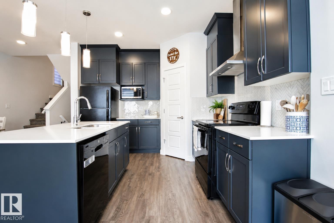
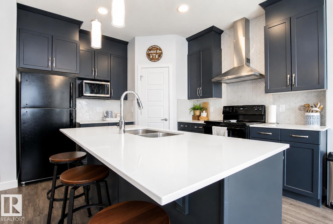
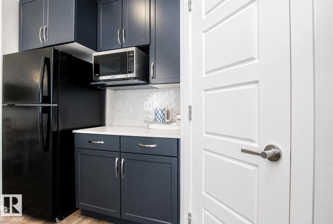
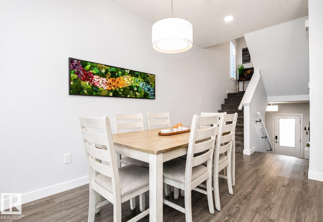
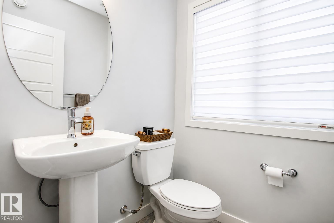
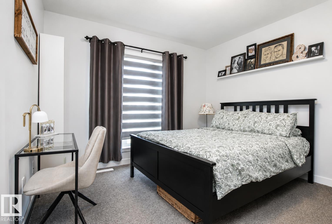
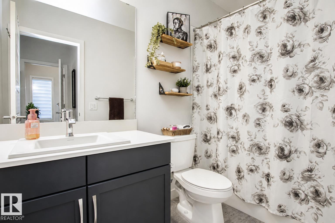
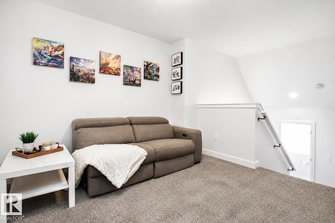
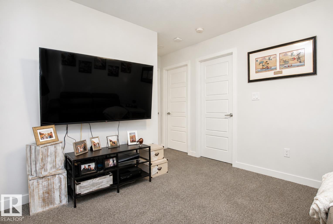
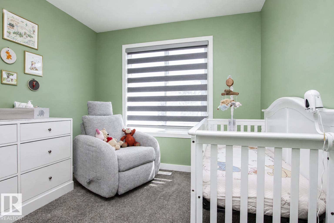
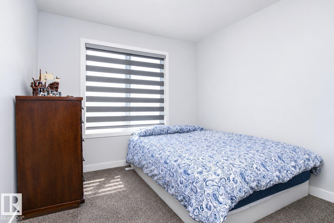
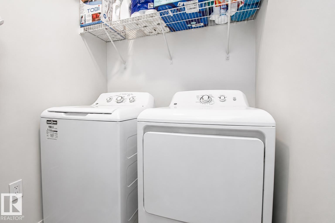
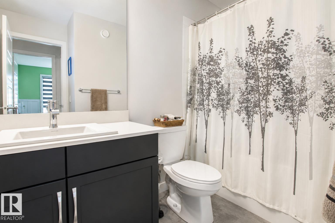
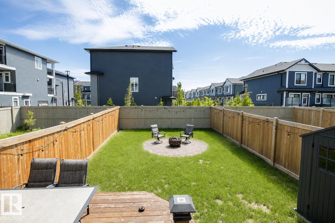
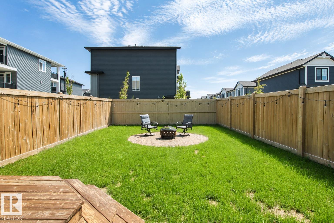
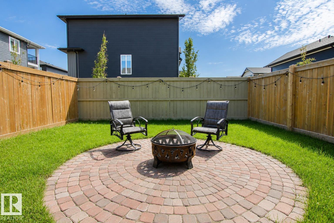
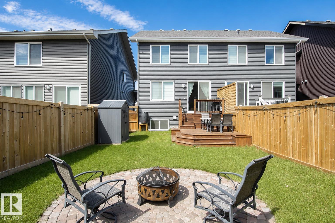
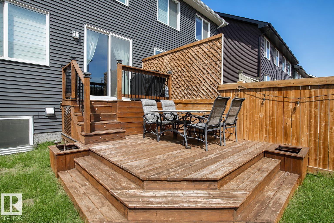
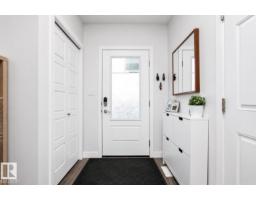
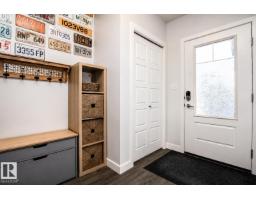
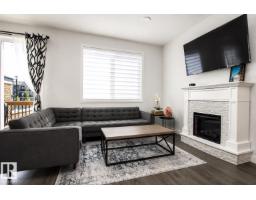
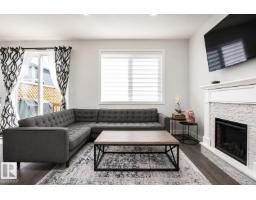
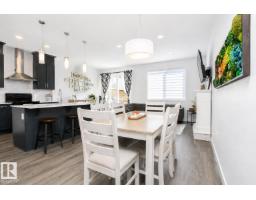
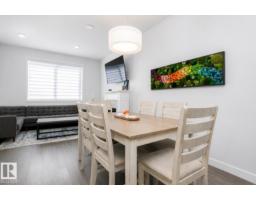
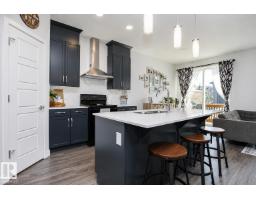
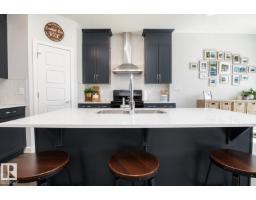
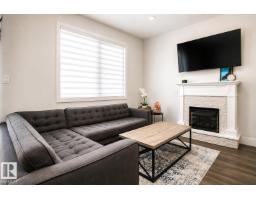
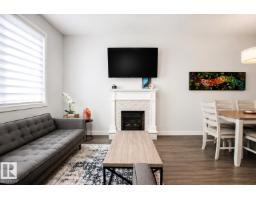
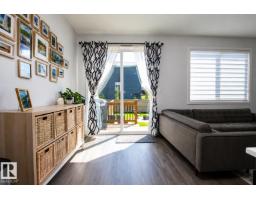
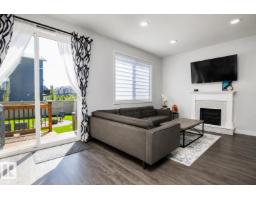
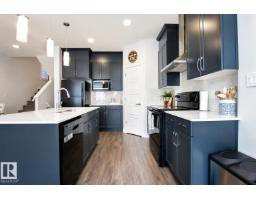
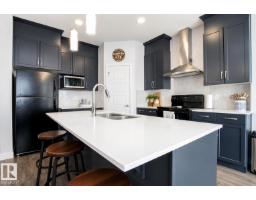
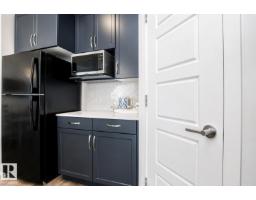
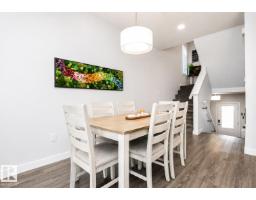
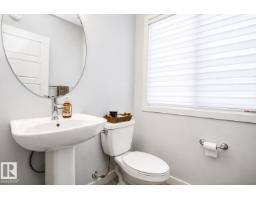
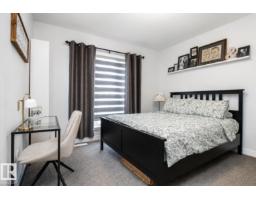
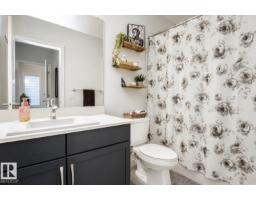
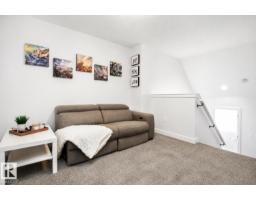
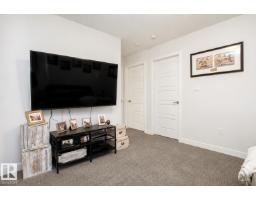
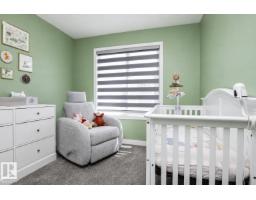
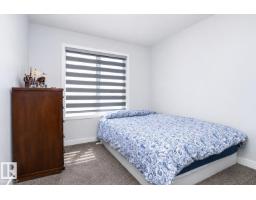
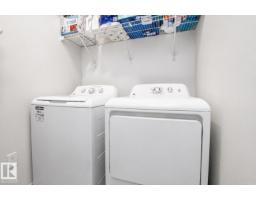
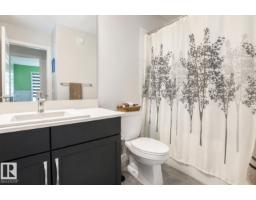
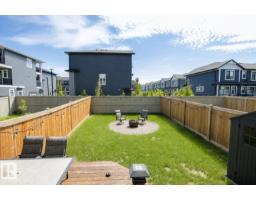
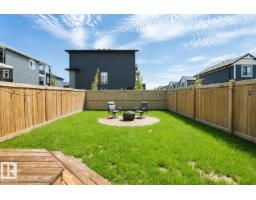
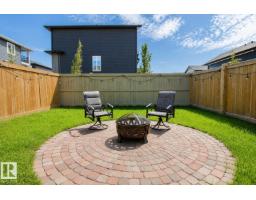
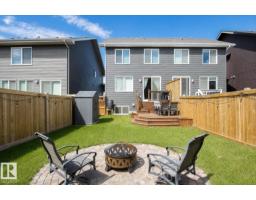
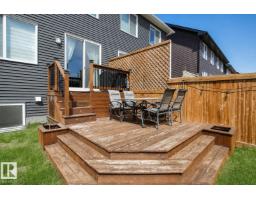
Discover this unique 4-level split half duplex offering a functional layout and stylish modern finishes in a quiet, family-friendly community. The main floor features a bright and inviting living space with a modern kitchen, large eating nook, and cozy living room anchored by an electric fireplace. The second level is dedicated to the spacious primary retreat, complete with a walk-in closet, 4-piece ensuite, plus convenient 2-piece bath. Upstairs, you’ll find a versatile bonus area ideal for lounging or a playroom, along with 2 additional bedrooms, a 4-piece main bath, and laundry room. The basement awaits your personal touch and offers plenty of storage space. Step outside to enjoy the beautifully set up backyard with a 2-tiered deck and stone firepit area - perfect for relaxing or entertaining. Complete with central A/C and close access to shopping, schools, and everyday amenities, this home offers comfort, function, and flexibility in a fantastic location. (id:53879)
Property Details
| MLS® Number | E4497276 |
| Property Type | Single Family |
| Neigbourhood | The Orchards At Ellerslie |
| Amenities Near By | Playground, Public Transit, Schools, Shopping |
| Structure | Deck |
Building
| Bathroom Total | 3 |
| Bedrooms Total | 3 |
| Appliances | Dishwasher, Dryer, Garage Door Opener Remote(s), Garage Door Opener, Hood Fan, Microwave, Refrigerator, Storage Shed, Stove, Washer |
| Basement Development | Unfinished |
| Basement Type | Full (unfinished) |
| Constructed Date | 2020 |
| Construction Style Attachment | Semi-detached |
| Cooling Type | Central Air Conditioning |
| Half Bath Total | 1 |
| Heating Type | Forced Air |
| Size Interior | 1,458 Sqft |
| Type | Duplex |
Parking
| Attached Garage |
Land
| Acreage | No |
| Fence Type | Fence |
| Land Amenities | Playground, Public Transit, Schools, Shopping |
| Size Irregular | 254.9 |
| Size Total | 254.9 M2 |
| Size Total Text | 254.9 M2 |
Rooms
| Level | Type | Length | Width | Dimensions |
|---|---|---|---|---|
| Main Level | Living Room | 5.64 m | 3.03 m | 5.64 m x 3.03 m |
| Main Level | Dining Room | 2.36 m | 3.68 m | 2.36 m x 3.68 m |
| Main Level | Kitchen | 3.3 m | 3.68 m | 3.3 m x 3.68 m |
| Upper Level | Primary Bedroom | 3.37 m | 3.37 m | 3.37 m x 3.37 m |
| Upper Level | Bedroom 2 | 2.85 m | 2.74 m | 2.85 m x 2.74 m |
| Upper Level | Bedroom 3 | 2.84 m | 2.72 m | 2.84 m x 2.72 m |
| Upper Level | Bonus Room | 3.38 m | 2.77 m | 3.38 m x 2.77 m |
Contact Us
Contact us for more information

Morgan Rice
Associate
425-450 Ordze Rd
Sherwood Park, Alberta T8B 0C5
(780) 570-9650

Marc Lachance
Associate
www.lachanceteam.com/
425-450 Ordze Rd
Sherwood Park, Alberta T8B 0C5
(780) 570-9650

The trademarks REALTOR®, REALTORS®, and the REALTOR® logo are controlled by The Canadian Real Estate Association (CREA) and identify real estate professionals who are members of CREA. The trademarks MLS®, Multiple Listing Service® and the associated logos are owned by The Canadian Real Estate Association (CREA) and identify the quality of services provided by real estate professionals who are members of CREA. The trademark DDF® is owned by The Canadian Real Estate Association (CREA) and identifies CREA's Data Distribution Facility (DDF®)
July 06 2026 03:32:38
REALTORS® Association of Edmonton
Royal LePage Prestige Realty