
11220 68 St NW Edmonton, Alberta T5B 1N5
$339,900
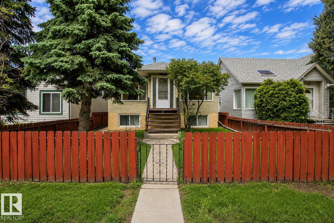
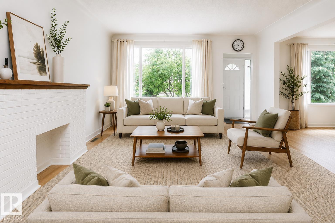
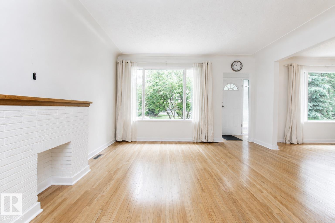
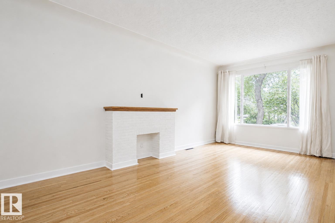
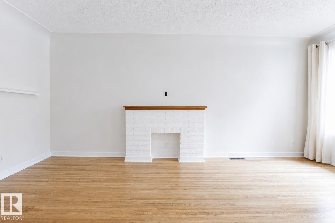
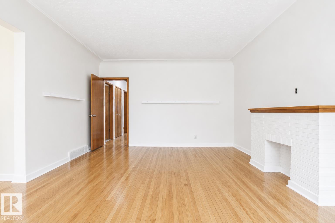
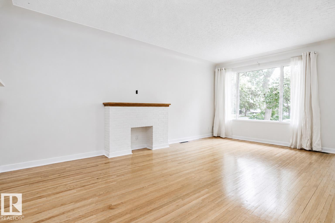
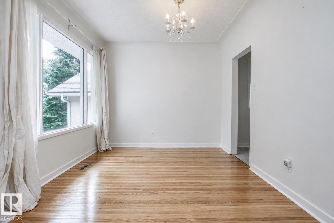
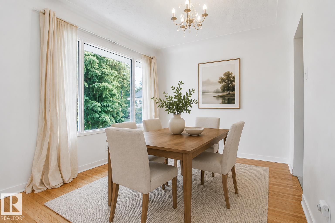
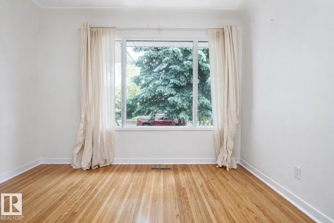
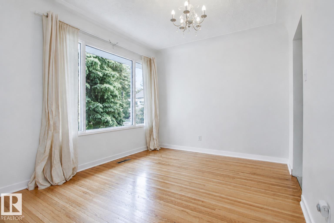
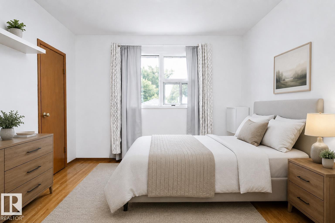
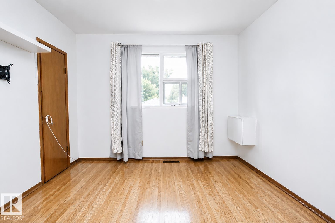
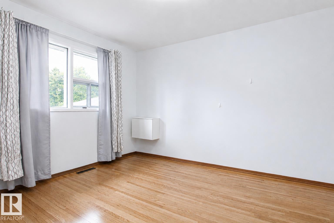
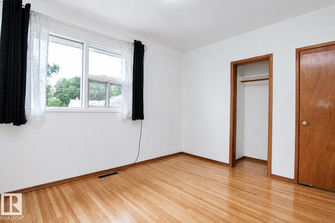
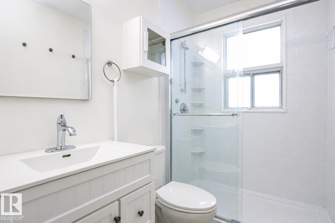
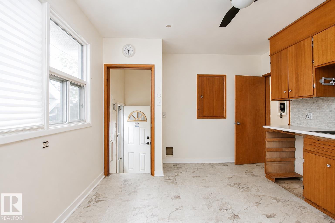
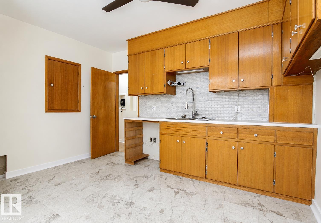
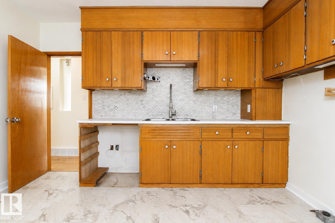
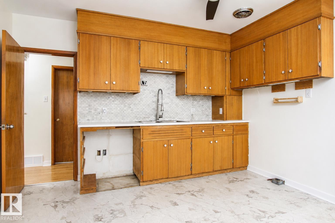
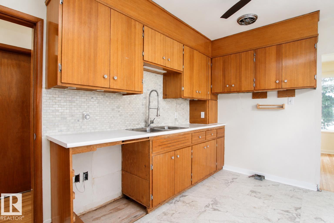
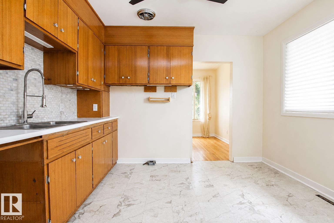
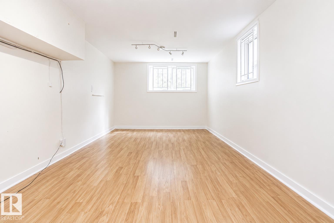
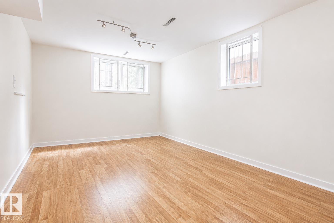
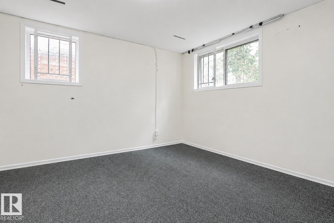
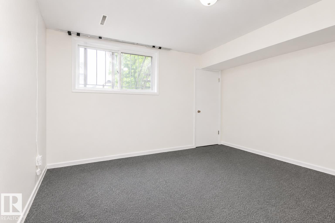
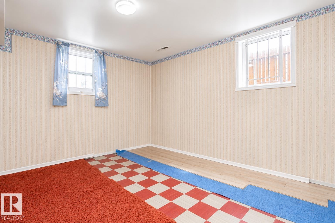
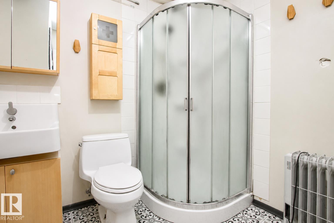
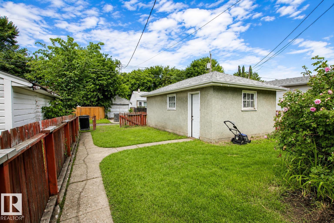
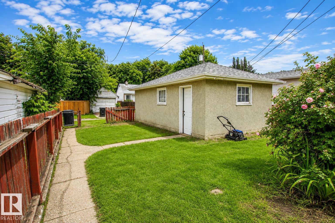
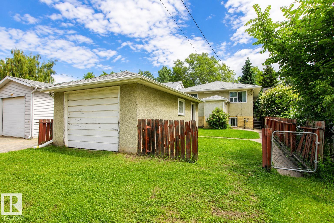
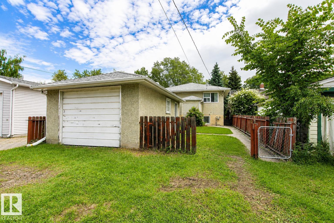
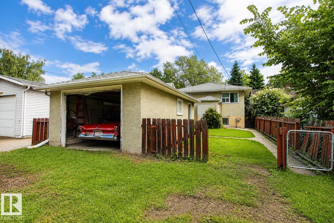
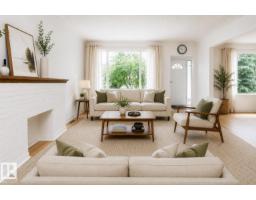
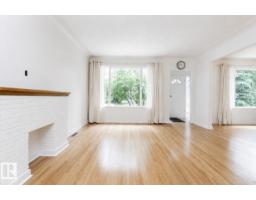
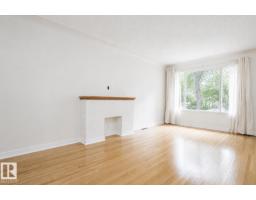
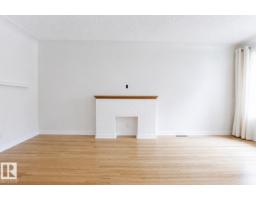
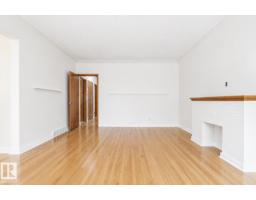
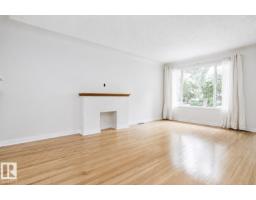
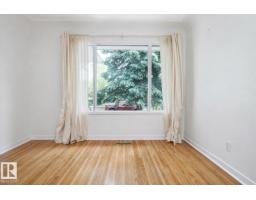
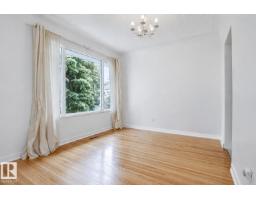
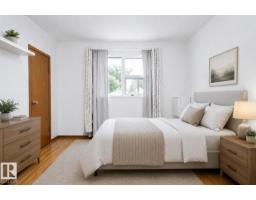
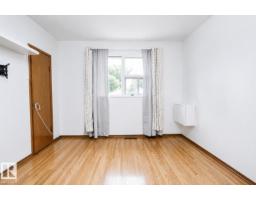
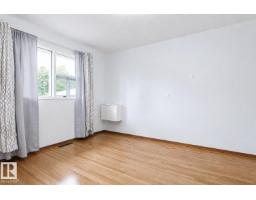
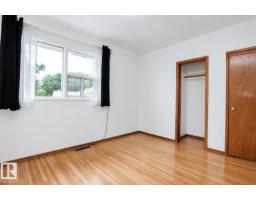
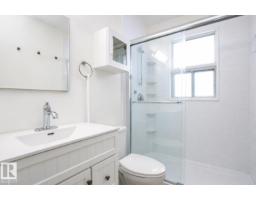
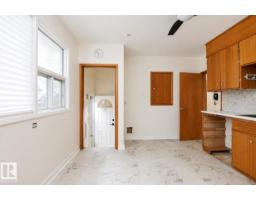
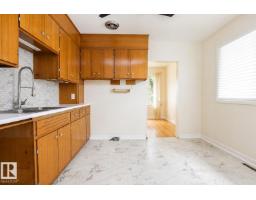
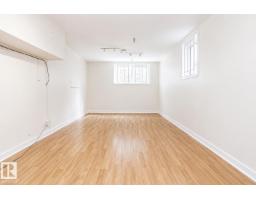
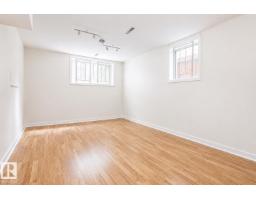
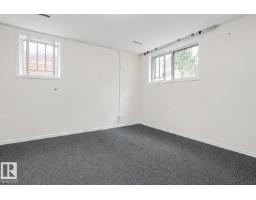
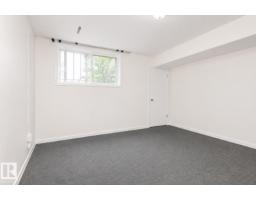
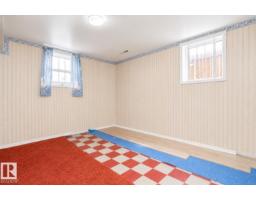
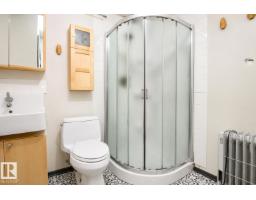
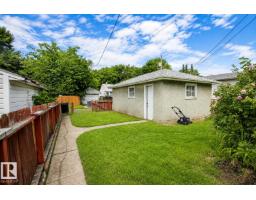
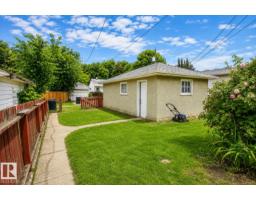
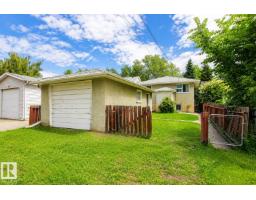
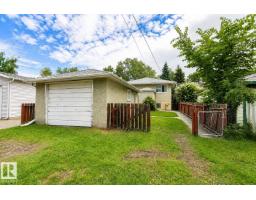
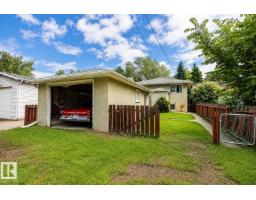
Welcome to this exceptional bungalow nestled in the heart of the highly sought-after Highlands community—one of Edmonton’s most cherished neighbourhoods. Offered for sale for the very first time, this lovingly cared-for family home is a rare opportunity and reflects decades of pride of ownership. Featuring 4 spacious bedrooms, 2 full bathrooms, and a warm, inviting layout, this home has been thoughtfully maintained and is ready for its next chapter. The separate side entrance offers excellent potential for a future basement suite, providing flexibility for extended family or additional income. Outside, you’ll find a single detached garage, a beautifully maintained yard, and the timeless charm of a mature, tree-lined street. Just steps from Edmonton’s breathtaking River Valley, scenic walking trails, parks, schools, and local cafés, this is your chance to own a truly special home in one of the city’s most desirable and historic communities. Opportunities like this don’t come along often. (id:53879)
Property Details
| MLS® Number | E4497262 |
| Property Type | Single Family |
| Neigbourhood | Highlands (Edmonton) |
| Amenities Near By | Golf Course, Playground, Public Transit, Schools |
| Community Features | Public Swimming Pool |
| Features | Treed, See Remarks, No Smoking Home |
Building
| Bathroom Total | 2 |
| Bedrooms Total | 4 |
| Appliances | Dryer, Washer |
| Architectural Style | Bungalow |
| Basement Development | Finished |
| Basement Type | Full (finished) |
| Constructed Date | 1957 |
| Construction Style Attachment | Detached |
| Heating Type | Forced Air |
| Stories Total | 1 |
| Size Interior | 1,017 Sqft |
| Type | House |
Parking
| Detached Garage |
Land
| Acreage | No |
| Land Amenities | Golf Course, Playground, Public Transit, Schools |
| Size Irregular | 377.37 |
| Size Total | 377.37 M2 |
| Size Total Text | 377.37 M2 |
Rooms
| Level | Type | Length | Width | Dimensions |
|---|---|---|---|---|
| Lower Level | Family Room | Measurements not available | ||
| Lower Level | Bedroom 3 | Measurements not available | ||
| Lower Level | Bedroom 4 | Measurements not available | ||
| Main Level | Living Room | 4.06 m | 5.64 m | 4.06 m x 5.64 m |
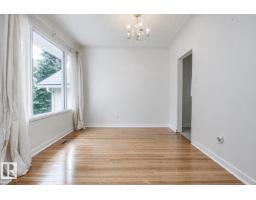
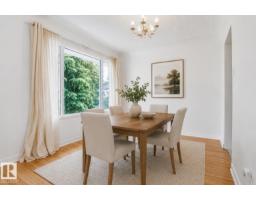
| Main Level | Dining Room | 3.48 m | 2.97 m | 3.48 m x 2.97 m |
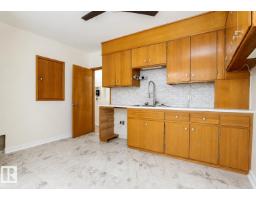
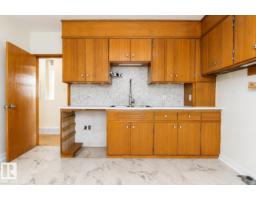
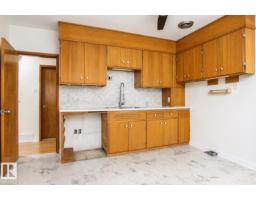
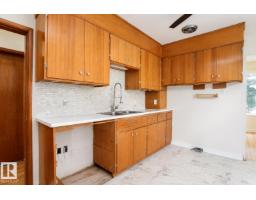
| Main Level | Kitchen | 3.48 m | 3.84 m | 3.48 m x 3.84 m |
| Main Level | Primary Bedroom | 3.27 m | 3.89 m | 3.27 m x 3.89 m |
| Main Level | Bedroom 2 | 3.49 m | 3.21 m | 3.49 m x 3.21 m |
https://www.realtor.ca/real-estate/29992414/11220-68-st-nw-edmonton-highlands-edmonton
Contact Us
Contact us for more information
Nolan Yaremchuk
Associate
(780) 467-2897
425-450 Ordze Rd
Sherwood Park, Alberta T8B 0C5
(780) 570-9650

Marc Lachance
Associate
www.lachanceteam.com/
425-450 Ordze Rd
Sherwood Park, Alberta T8B 0C5
(780) 570-9650

The trademarks REALTOR®, REALTORS®, and the REALTOR® logo are controlled by The Canadian Real Estate Association (CREA) and identify real estate professionals who are members of CREA. The trademarks MLS®, Multiple Listing Service® and the associated logos are owned by The Canadian Real Estate Association (CREA) and identify the quality of services provided by real estate professionals who are members of CREA. The trademark DDF® is owned by The Canadian Real Estate Association (CREA) and identifies CREA's Data Distribution Facility (DDF®)
July 06 2026 03:32:38
REALTORS® Association of Edmonton
Royal LePage Prestige Realty