
160 Regency Dr Sherwood Park, Alberta T8A 5R9
$599,900
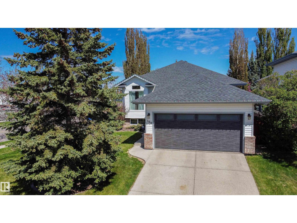
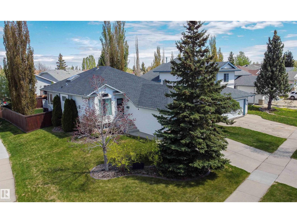
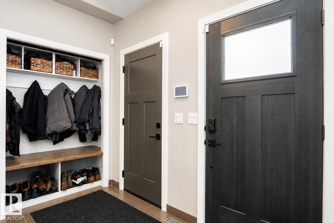
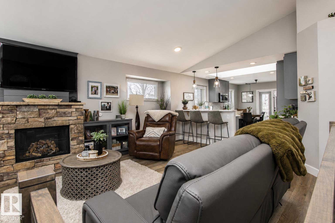
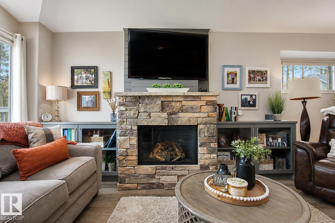
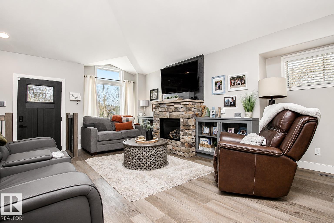
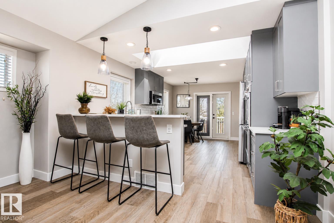
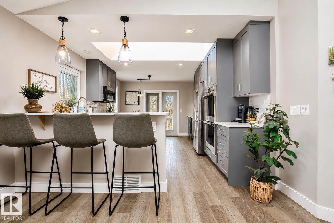
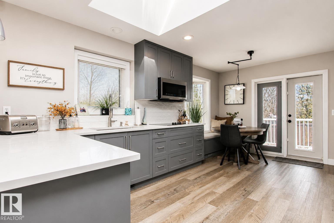
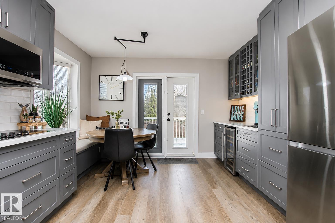
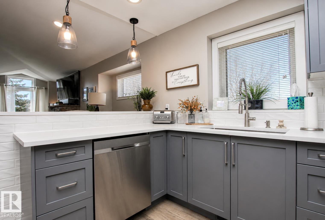
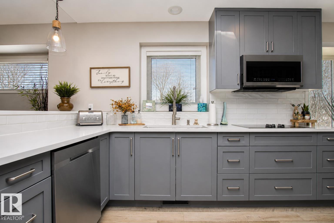
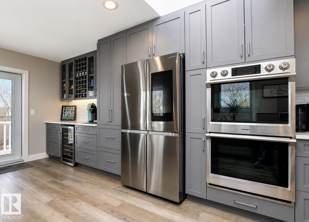
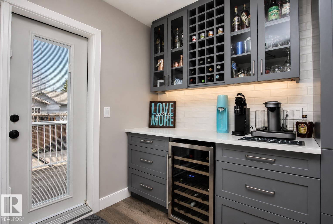
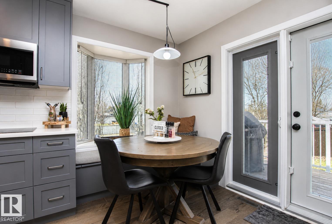
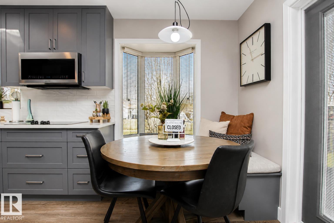
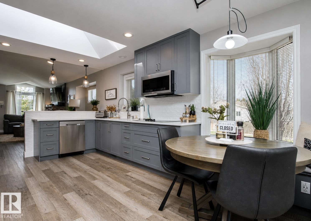
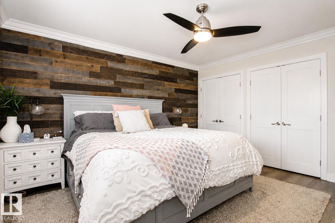
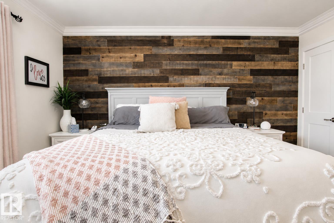
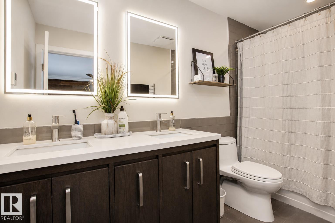
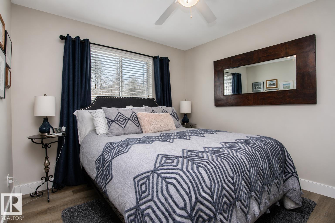
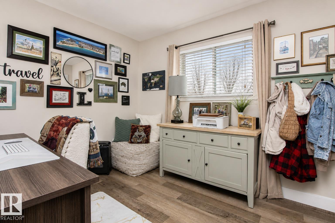
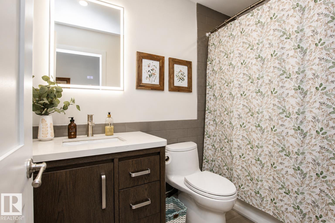
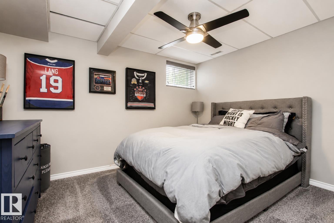
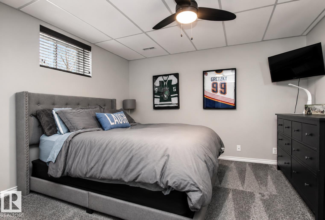
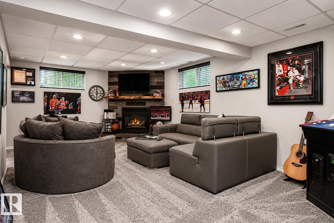
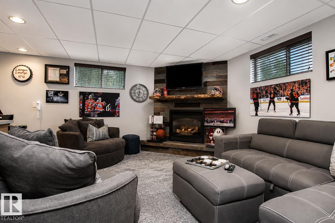
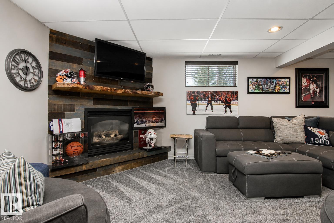
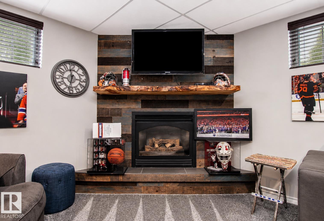
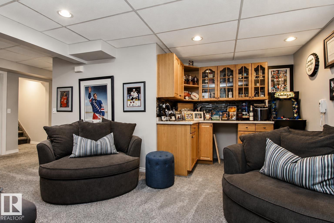
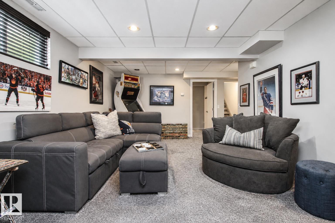
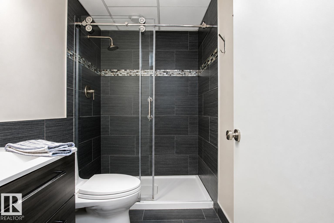
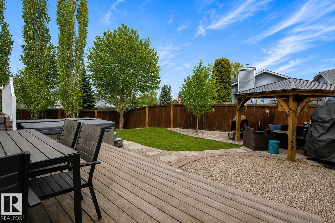
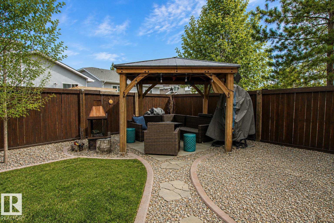
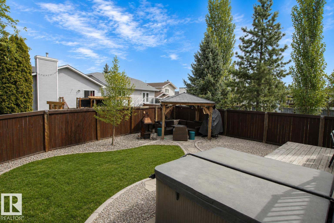
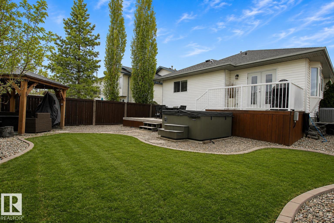
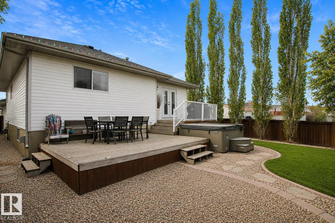
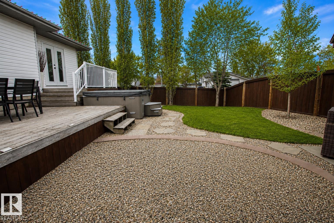
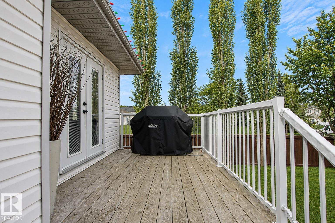
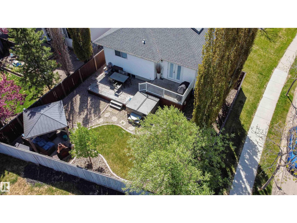
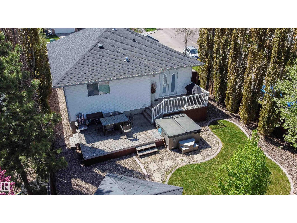
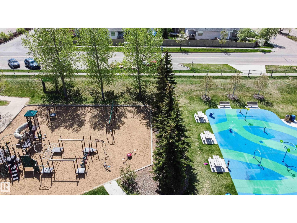
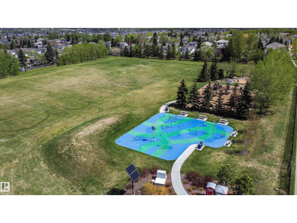
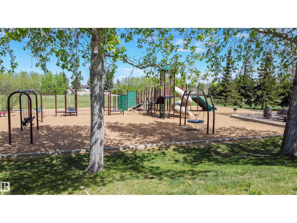
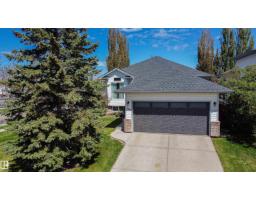
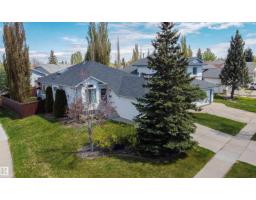
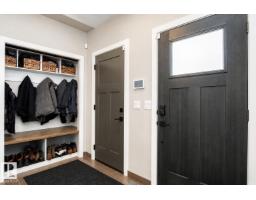
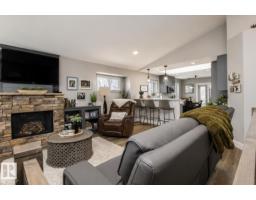
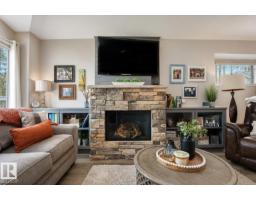
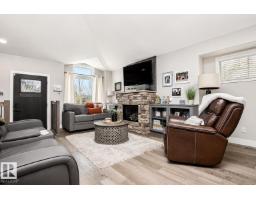
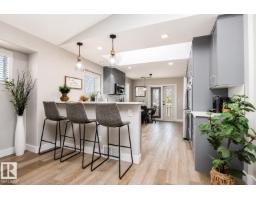
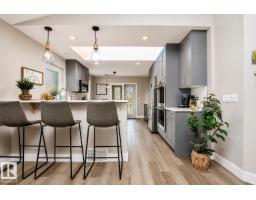
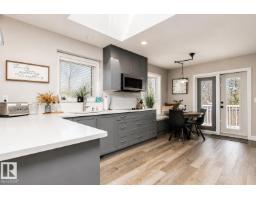
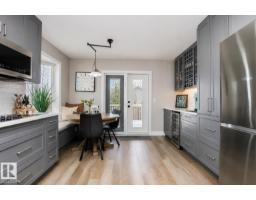
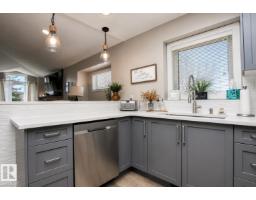
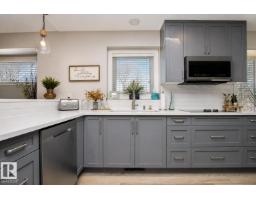
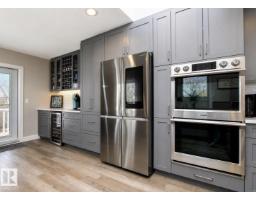
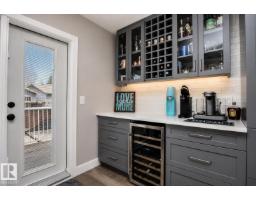
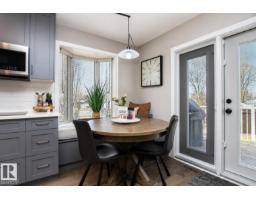
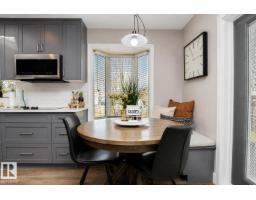
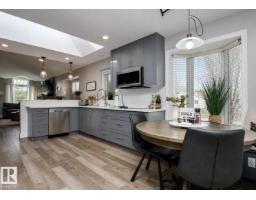
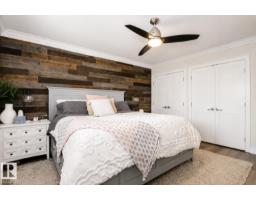
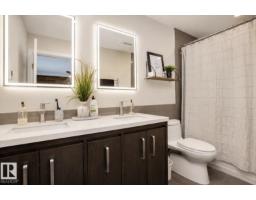
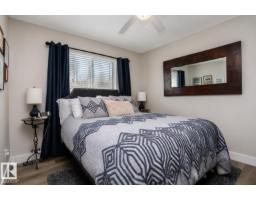
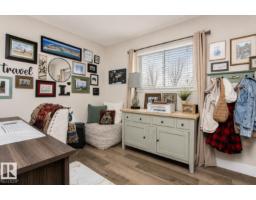
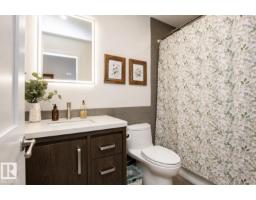
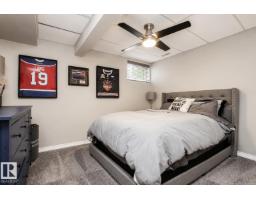
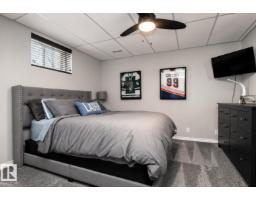
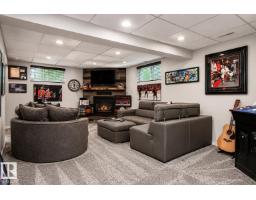
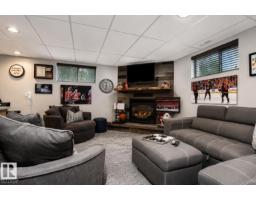
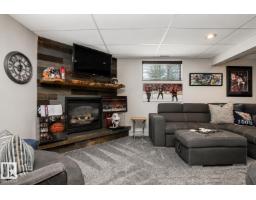
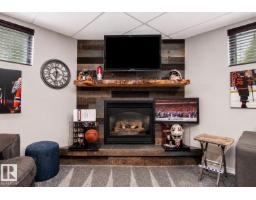
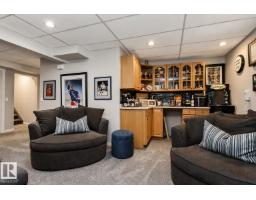
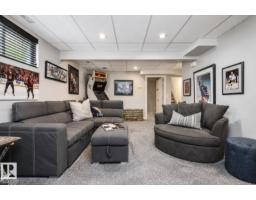
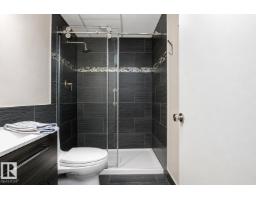
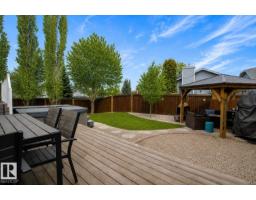
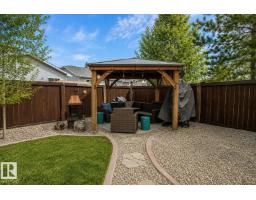
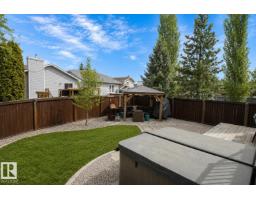
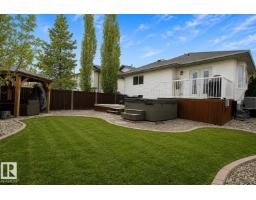
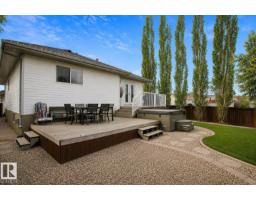
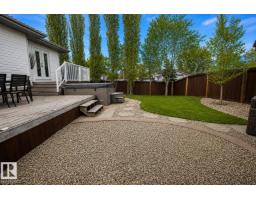
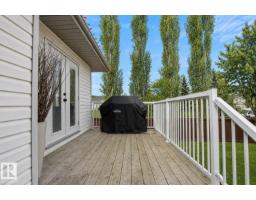
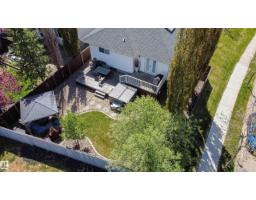
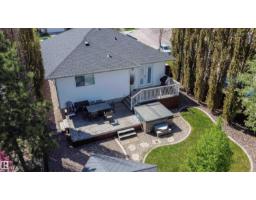
Welcome to this gorgeous renovated bungalow in the heart of Sherwood Park! The entire main floor has been tastefully updated with engineered hardwood flooring throughout. The inviting living room features a stunning stone surround gas fireplace, while the beautifully renovated kitchen offers quartz countertops, extensive cabinetry, eat-up bar seating, new stainless steel appliances including double wall ovens, plus a designated coffee/bar station with beverage fridge. Enjoy custom banquette seating overlooking the immaculate backyard with a two-tiered deck and gazebo area. The primary bedroom features double closets and a stunning renovated 5-piece ensuite. Two additional bedrooms and updated 4-piece bath complete the main floor. The fully finished basement offers 2 more bedrooms, large family room with second gas fireplace and bar area, renovated 3-piece bath, and spacious storage/laundry room. Amazing central location close to parks, schools, and amenities! (id:53879)
Property Details
| MLS® Number | E4490359 |
| Property Type | Single Family |
| Neigbourhood | Regency Park (Sherwood Park) |
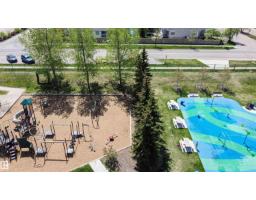
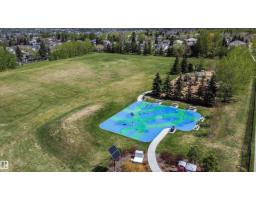
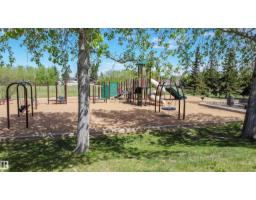
| Amenities Near By | Playground, Public Transit, Schools, Shopping |
| Features | Corner Site |
| Structure | Deck |
Building
| Bathroom Total | 3 |
| Bedrooms Total | 3 |
| Appliances | Dishwasher, Dryer, Garage Door Opener Remote(s), Garage Door Opener, Garburator, Microwave Range Hood Combo, Refrigerator, Stove, Washer, Window Coverings, Wine Fridge |
| Architectural Style | Bungalow |
| Basement Development | Finished |
| Basement Type | Full (finished) |
| Constructed Date | 1994 |
| Construction Style Attachment | Detached |
| Cooling Type | Central Air Conditioning |
| Heating Type | Forced Air |
| Stories Total | 1 |
| Size Interior | 1,285 Sqft |
| Type | House |
Parking
| Attached Garage |
Land
| Acreage | No |
| Fence Type | Fence |
| Land Amenities | Playground, Public Transit, Schools, Shopping |
Rooms
| Level | Type | Length | Width | Dimensions |
|---|---|---|---|---|
| Basement | Family Room | Measurements not available | ||
| Main Level | Living Room | 4.18 m | 5.8 m | 4.18 m x 5.8 m |
| Main Level | Dining Room | Measurements not available | ||
| Main Level | Kitchen | 3.65 m | 5.46 m | 3.65 m x 5.46 m |
| Main Level | Primary Bedroom | 3.84 m | 4.16 m | 3.84 m x 4.16 m |
| Main Level | Bedroom 2 | 3.16 m | 3.03 m | 3.16 m x 3.03 m |
| Main Level | Bedroom 3 | 2.82 m | 3.31 m | 2.82 m x 3.31 m |
https://www.realtor.ca/real-estate/29816963/160-regency-dr-sherwood-park-regency-park-sherwood-park
Contact Us
Contact us for more information

Morgan Rice
Associate
425-450 Ordze Rd
Sherwood Park, Alberta T8B 0C5
(780) 570-9650

Marc Lachance
Associate
www.lachanceteam.com/
425-450 Ordze Rd
Sherwood Park, Alberta T8B 0C5
(780) 570-9650

The trademarks REALTOR®, REALTORS®, and the REALTOR® logo are controlled by The Canadian Real Estate Association (CREA) and identify real estate professionals who are members of CREA. The trademarks MLS®, Multiple Listing Service® and the associated logos are owned by The Canadian Real Estate Association (CREA) and identify the quality of services provided by real estate professionals who are members of CREA. The trademark DDF® is owned by The Canadian Real Estate Association (CREA) and identifies CREA's Data Distribution Facility (DDF®)
May 28 2026 05:13:39
REALTORS® Association of Edmonton
Royal LePage Prestige Realty